2026 RANCH CRC PROJECT PORTAL
-
Schedule
-
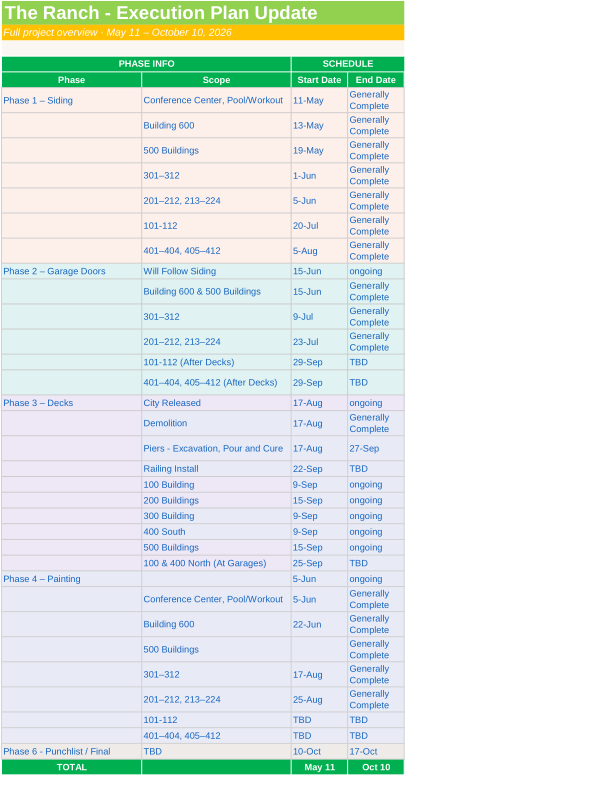
Hello Owners and Residents at The Ranch! The schedule for the summer will be loaded shortly. The team is hard at work with the five contractors developing the schedule to be posted. We will let you know when it has been posted.
Once the Schedule is loaded Please remember: Start and completion dates are subject to change, pending our current schedule execution, and our Onsite Team’s findings as they work to complete your 2026 Capital Improvement project.
When the schedule is loaded, it will be a ‘best estimate’ based on our experts on the team with experience on similar projects. All start and completion dates are subject to change, so check this throughout the project process. We are managing five different contractors and this is a complex project with a lot of moving parts. Please be patient with us as we move to successfully execute the project. Feel free to use the contact form on the tab above to send questions or concerns.
If any schedule changes are made, they will be reflect on here on your web page immediately. Please check frequently.
-
Onsite Updates
-
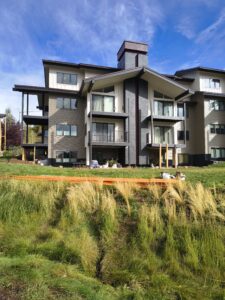
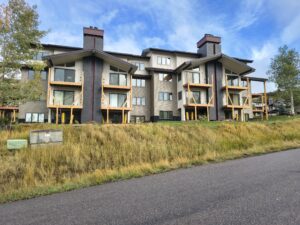
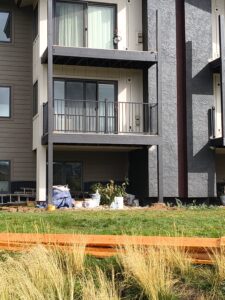
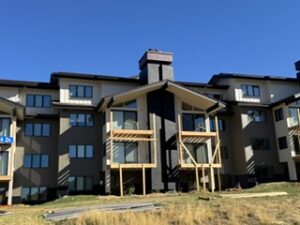
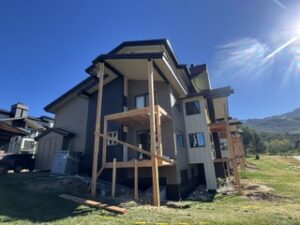
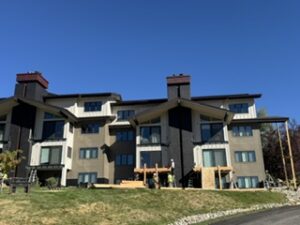
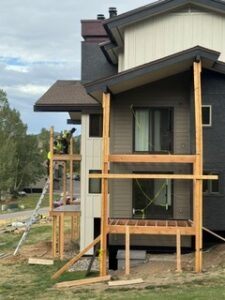
Deck progress- Framing, painting and railing.

CRC Management Team
9/29/26 2:10 PMSchedule updated, Demolition Generally Complete and Deck Flooring being installed.
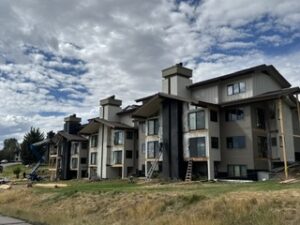
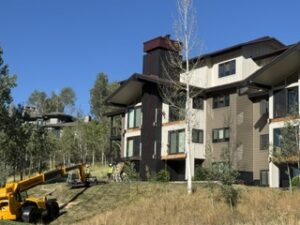
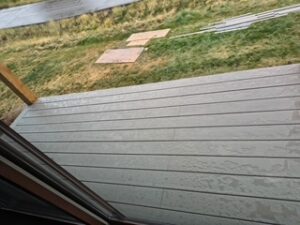
CRC Management Team
9/17/26 11:35 AMA lot of work being done at The Ranch on the Decks!

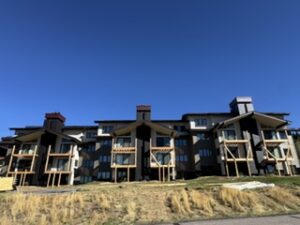
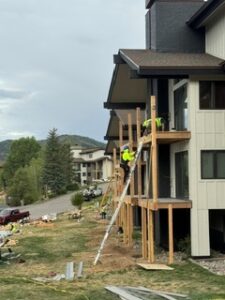 rk
rk CRC Management Team
9/16/26 7:57 AMExpanded Contractor Work Hours
The Board has voted to expand the work hours for the contractors working on the exterior project. This is to give them every opportunity to complete the job before the snow flies.
The new hours are:
Monday – Friday: 7am – 7 pm
Saturday & Sunday: 8 am – 6 pm
Also note – these hours are NOT IN EFFECT for Labor Day weekend.
CRC Management Team
9/3/26 11:29 AMUpdated Schedule and Action Items for Owners
Ranch Owners,
The schedule has been updated. Please look at the schedule frequently; all the contractors are moving fast to beat the first snowfall. It has just been updated with the best information we have. As we have said, there are 5 contractors and a lot of moving parts. Save this link, to reference the schedule easily. https://crctheranch.com/
Please send any items to be added to the Punch List to the Capital Improvement Portal for the Ranch, and they will be forwarded to the appropriate contractor. They are reviewing the punch list continuously and the final review is to be determined. The final date will be published on the schedule.
All the vestibule doors have been installed, and the Garage doors are halfway complete for the whole project. If you have a car in your garage, it will need to be moved in order for the garage door to be installed. Please make sure the Office has your keys or you make plans to move it yourself.
For full-time residents or owners visiting: when they start to paint your building, please park your car in your garage or move it to one of the building parking lots that is free of contractor work, or down at the office. The contractors are being very cautious, but wind in Steamboat is unpredictable.
They have started working on the Decks, so please look at the schedule to see when your building is in que. https://crctheranch.com/
Thanks to everyone for thier hard work on this project!
CRC Management Team
8/21/26 12:41 PMMore Supplies Delivered to The Ranch- Two Semi Truck Delivery


CRC Management Team
8/18/26 12:06 PMDeck Special Assessment – preview package
Please find attached a short presentation with information regarding the decks. The assessment cost will be presented at the meeting.
As a reminder, the meeting and the vote will be held on zoom. It is at 4 pm MTN. See below.
Maria Linna is inviting you to a scheduled Zoom meeting.
Topic: The Ranch – Special Owners/Assessment Voting Meeting
Time: Aug 10, 2026 04:00 PM Mountain Time (US and Canada)
Join Zoom Meeting
https://zoom.us/j/98859580894?pwd=unASaReNagE3olSwT72Na3ZLUQv0PO.1
Meeting chat link
https://zoom.us/launch/jc/98859580894
View meeting insights
https://zoom.us/launch/edl?muid=62bc08e4-5158-48d5-8700-729cfbca0d38
Meeting ID: 988 5958 0894
Passcode: 712173
—
One tap mobile
+17193594580,,98859580894#,,,,*712173# US
+12532158782,,98859580894#,,,,*712173# US (Tacoma)
CRC Management Team
8/7/26 2:59 PMBoard approved vestibule color
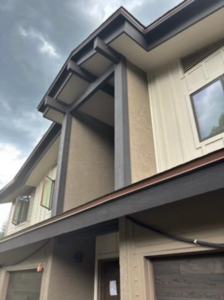
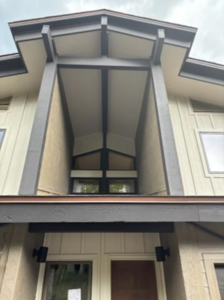
The Board has approved changing the 2-story vestibule paint color to Timberbark, to match the Hardie plank siding color. The trim and all wood beams etc. will remain Black Magic.
The Board also approved leaving all of the other stucco Black Magic.
CRC Management Team
7/30/26 4:28 PMAnswer to questions about larger decks
Hello Residents,
Once again, we, the CRC, are reaching out to everyone to answer a question that has been raised by some of you.
“If we have to rebuild the decks, can we make them bigger?”
The short answer is “NO.” Please read the following for the details.
The information below was provided to the CRC by our Architect, Brian Adams at Apex Architecture, who is also the Chairman of the City of Steamboat Planning Commission. This is a summary of his statements with additional information for definition and clarity.
Many of the buildings and decks are located where they are encroaching on the city zoning established setbacks. (A property setback is the legally required minimum distance between a building or structure and the property line, road, easement, or other protected boundary.) When the buildings were built, it has been assumed that the buildings were built “legally.” Meaning that, though today the setbacks are a conflict, they most likely weren’t when originally built. This is potentially due to one of a few reasons, the two most likely being 1) there were no setbacks established or 2) the setback distance was smaller at the time The Ranch was built. Whatever the reason, our buildings are now considered “legally non-conforming.” (Legally non-conforming refers to a property use that was legally established before a new zoning law or ordinance was enacted, meaning it does not comply with current zoning regulations but is allowed to continue.)
A second issue is our property is in a RN-1 (Residential) zone. This is probably an error that may have occurred when zones were updated at some point after the buildings were built. It is in error because RN-1 does not allow multifamily buildings by right, only single-family and two-family structures. Multifamily structures can be allowed, but this is a conditional use, which means it needs to prove a special consideration in this zone district on a property-by-property basis, through a public hearing process. Again, as above, ours existed before and so is considered “legally non-conforming” but only in its current size and scope of the buildings. So that is related to our building use.
If we were to extend the decks, by either making them longer or wider, this would further encroach into the currently established setbacks. The encroachment into a setback requires a “variance.” (A property usage “variance” is a legal exception or waiver granted by a local zoning board or planning commission that allows a property owner to use their land in a way that would otherwise be prohibited under the zoning ordinance. It does not change the zoning law itself but instead provides relief when strict compliance would cause undue hardship or make reasonable use of the property impractical) In our case, because of the distance into the setback, it would be a major variance which also requires a public hearing for approval, all the way to city council.
While this wouldn’t automatically make any deck extension non-feasible, the process to receive the required major variance from the City of Steamboat would take approximately 6 months, with no guarantee of approval. The steps required include:
- An investigation into the original construction that would prove that our buildings were built legally for both the setback and the zoning at the time of construction. In other words, we need to prove that we are “legally non-conforming,” today.
- A survey of the complete property and all buildings.
- A full site architectural drawing identifying the existing encroachment based on the survey.
- A new deck design, potentially requiring additional engineering studies and solutions.
- A second full site architectural drawing identifying the encroachment based on the new design.
- Development of a Planning Submittal that would request setback variances, and a request to increase the size of the conditional use for multi-family. This would go through the city review process with staff (on average 3-6 months review time) and then after that would need planning commission and city council approvals in two separate public hearings.
In addition to the steps required with the city, there are several other considerations. First, the decks would be unusable for over 6 months, and a more rigid locking system would need to be implemented on the slider doors. Secondly, the impact on our rentals and our agreement with Mountain Resorts would need to be investigated. Thirdly, it’s possible that we will lose our current contractor. The legal and financial implications of this are unknown. Lastly, the survey, engineering, architecture and increased material costs would need to be pulled together.
And to clarify, none of the steps required to prove that we are legally non-compliant are necessary when we keep the decks the same size, just like how it was not required for the exterior remodel. As soon as the new deck design is complete and we receive the revised pricing, the deck construction will begin. We hope this can occur in two weeks.
When all these items are considered together, we hope you understand why we recommend to the HOA Board, that the answer must be “no.”
Thank you,
The CRC
CRC Management Team
7/20/26 8:38 AMPaint Colors and Deck Update
To the Ranch Owners,
This update includes 2 parts, a paint update (color choice) and a deck update.
Paint Update:
After the Zoom meeting held to update the homeowners on June 30 th , it was decided that we
should have the stucco in one 2-story vestibule painted with Timberbark colored paint and the
beams staying Black Magic. Once that is completed this coming week, the CRC will meet and
make a recommendation to the Board as to whether we proceed with the original vestibule
colors painted on the 600 building, or make the plans to change. The Board will then decide
the direction. The final decision on all color choices resides with the Board. To clarify that last
statement, a poll was conducted in December and that poll became the recommendation to
the Board. The Board then decided to go with the choice in the poll. There are no plans to
have another poll regarding vestibule entrances as the predominant feeling is that this is being
done as a potential compromise on one vestibule that is counter to the majority of
homeowners wishes voted on from the December poll.We have paused all painting other than this one vestibule area (we will release, via the portal,
pictures of the newly painted Timberbark vestibules when complete) so that the Board can
resolve any open issues regarding the black vs. black espresso paint color. We will update you
when this has been resolved.Deck Update:
After the homeowner update on June 30th , we received the inspection results from Knott
Laboratory (multi-disciplined engineering firm, who is also representing us during this
construction as our Owner Agent). The inspection found that roughly 70% of the decks’
structure is compromised. The conditions exhibited on the supporting joists include warp,
buckling, splits and water damage. The conditions exhibited on the glu-lam beams include
delamination of the layers and water damage. Many of these issues were hidden by paint and
the upper deck boards. Based on these inspection results, the engineer has recommended a
complete removal and replacement of the structural components.This is a major change from just replacing a few boards that were included in the project cost,
to putting on an entire new deck structure. Our focus needs to be on safety and to achieve that,
we must move forward with the recommendation to replace all of the structure.
In order to do this, a new design for the cantilevered decks (non-end decks) is required. This is
because the main structural beam on each side of the existing decks runs approximately 20 feet
into each unit, under the floor. To avoid this extreme, invasive beam replacement, the new design will consist of post and pier supports, very similar to the end decks. However, because the decks of the 100 & 400 N buildings are located over the parking lots, a unique design will be done for these 2 buildings.This will delay the completion of the decks and we do not currently have a schedule. It also will
surely exceed the assessment we collected this past year. The next steps are:
1. Complete the new structure design.
2. Obtain pricing and determine how to pay for the changes.
3. Determine how this change will be paid for. We should know more in the next 2
weeks and will send another update then.You may wonder why this wasn’t caught during quoting. We did anticipate some joist rot and
built in an allowance for it — but the extent of the damage far exceeded our estimate, and we
had no way to predict that an external review would be recommending a complete
replacement of our decks.We realize this might come as a shock, and with the upcoming costs and delays as something
we all do not want. We are considering all options to fund this effort, including financing,
regular reserves, and assessments. The CRC and your Board are committed to this project and
will be diligent in ushering it to its’ completion.As we know more, we will release more information, but for now, we ask your patience as we
go through this process of engineering, pricing, scheduling and restarting the deck work.Thank you,
CRC CRC Management Team
7/10/26 4:44 PMDeck Sliding Doors Must Remain Closed
Ranch Owners,
As the weather warms up, we know the temptation to open your deck sliding doors is real — but this is a significant liability for our vendor, who requires those doors to remain fully closed at all times.
We’ve already had to pay for reattachment repairs on doors that were opened. That cost comes from HOA funds.
Please do not open your sliding doors or request access from Bellwether. Effective immediately, those sliding door stops that need to be replaced/reconnected, the owner will be charged the Contractors Cost for the reattachment repairs. This has been posted on the Portal for weeks and discussed on the June 30th Zoom Call.
Thank you for your cooperation.
CRC Management Team
7/9/26 1:16 PMNext Steps after the June 30th Owners Zoom Meeting
All Ranch Owners,
Thanks to all who attended the Tuesday, June 30th Zoom call. The Capital Reserve Committee (CRC) provided an update on our current Capital Improvement Project. We are working on sending the PowerPoint out to the entire Ranch community shortly.
Following the owners’ Zoom meeting held on Tuesday, the CRC contacted the painter and asked them to put a hold on painting the vestibules and the areas above them, due to the dark appearance that was noted during the Zoom meeting. We did not pause the rest of the painting at this time.
The CRC has an internal meeting scheduled for Tuesday, July 7th to discuss next steps with regard to paint colors and choices, in response to the comments we heard from the owners. The CRC will make a recommendation to the Ranch HOA Board, who has the ultimate decision on building colors pursuant to the vote held in December.
Once we have more information on the direction we are proceeding, we will send another portal update as well as an email blast.
Thank you for your patience and involvement. We heard your feedback and will keep you updated as we move forward.
Thanks,
Capital Reserve Committee
CRC Management Team
7/2/26 6:00 PMCRC Please approve this message that will be sent to all the Owners by 6 PM MST. Pls send any edits.
Thanks to all who attended the Tuesday, June 30th Zoom call. The Capital Reserve Committee (CRC) provided an update on our current Capital Improvement Project. We are working on sending the PowerPoint out to the entire Ranch community shortly.
Following the owners’ Zoom meeting held on Tuesday, the CRC contacted the painter and asked them to put a hold on painting the vestibules and the areas above them, due to the dark appearance that was noted during the Zoom meeting. We did not pause the rest of the painting at this time.
The CRC is scheduling a meeting for Tuesday, July 7th to discuss next steps with regard to paint colors and choices, in response to the comments we heard from the owners. The CRC will make a recommendation to the Ranch HOA Board, who has the ultimate decision on building colors pursuant to the vote held in December.
Once we have more information on the direction we are proceeding, we will send another portal update as well as an email blast.
Thank you for your patience and involvement. We heard your feedback and will keep you updated as we move forward.
CRC Management Team
7/2/26 11:41 AMDeck Status 100, 200 West, 400 North & 400 South Buildings
Dear Owners,
This email is to notify you that the City of Steamboat is requesting an engineering review on the deck structure. This review is scheduled for July 1 and 2 for the 600, 500 East, 500 West, 300 and 200 East buildings. Once this inspection is completed, we will develop a plan for completing those decks and also a plan for when work will commence on yours. We expect to have the plan for your decks the week of 7/6/26, and there is the potential that the work would begin that week.
Please note that the post work is still on-going for the end decks. They will remain blocked off.
Thank you for your understanding and patience.
CRC Management Team
6/22/26 4:16 PMDeck Status 200 East, 300, 500 East, 500 West, 600 buildings
Dear Owners.
The CRC regrets to inform you that your decks will remain unusable for the next few weeks. When the City of Steamboat came to inspect the decks last week, prior to the installation of the new deck boards, they identified some deck joists to be replaced and some missing fasteners. These items were expected and in our budget. The inspector also asked for an engineering review of the major deck structure components. We have now arranged for this inspection, and it will be completed on July 1 and 2. Once this inspection is completed, we will develop a plan for completing the decks.
Thank you.
CRC Management Team
6/22/26 4:07 PMExterior Project Update – Colors
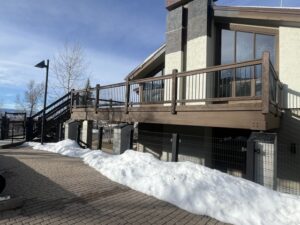
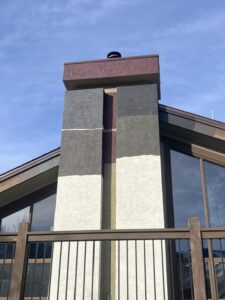

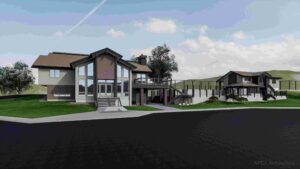
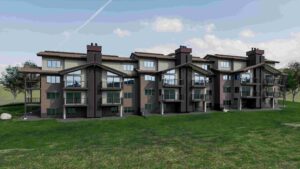 Hello Ranch Ownership.There are a number of questions hitting the portal and more postings on the FB page regarding the colors on the building exteriors.As you may or not recall, in the second December meeting, a new color combination developed by the architect was presented in order to give the property a more modern look. This is the color combination that was then selected by ownership vote.The office/gym buildings and residential building renderings, as well as the color palette from that meeting are attached. The colors on the palette are Timberbark Hardie plank on the left, Cobblestone Hardie board & batten in the center and the main stucco color of black on the right.In that meeting, it was communicated that the exact shades would be determined by sampling on a building. Due to the warm temperatures Steamboat experienced this winter, the sampling was completed in early February on the office building chimney. The samples are still there. There were 4 different shades of black & 2 shades of maroon evaluated for their appropriateness to go alongside the siding colors. Once the specific black shade was selected by the group (architect, paint company owner & 2 members of the CRC), the color of the corrugated metal was selected to match. Pictures of the chimney with samples are also attached.It has been brought to our attention that a number of residents don’t like the black. The colors were reviewed on site by the architect, not only at the time of the sampling, but this week too. He also attended a meeting with the CRC this week, and when asked specifically about the colors, he stated that the colors are as he intended. We discussed the gloss of the paint at that meeting and It has now been confirmed with the painter that the paint takes approximately 30 days to fully cure, and the final finish will be more matte than the gloss visible today on the freshly painted surfaces.We hope this answers your questions regarding the black. We appreciate your feedback, and hopefully when the project is finished, you will see the vision created by our architect, that was the majority vote from the homeowners.Thank you,The CRC
 CRC Management Team
6/12/26 7:49 PMGarage Doors
We are happy to announce that garage door replacement on Buildings 600 and also on the 500 buildings will begin next week on Monday June 15 !
CRC Management Team
6/12/26 5:15 PMExterior Project Update
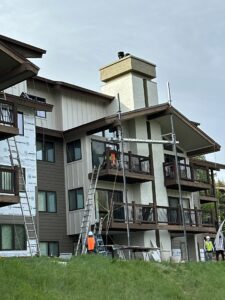
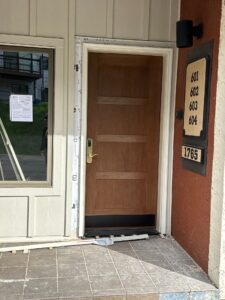
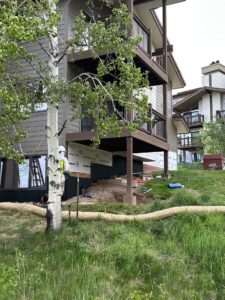
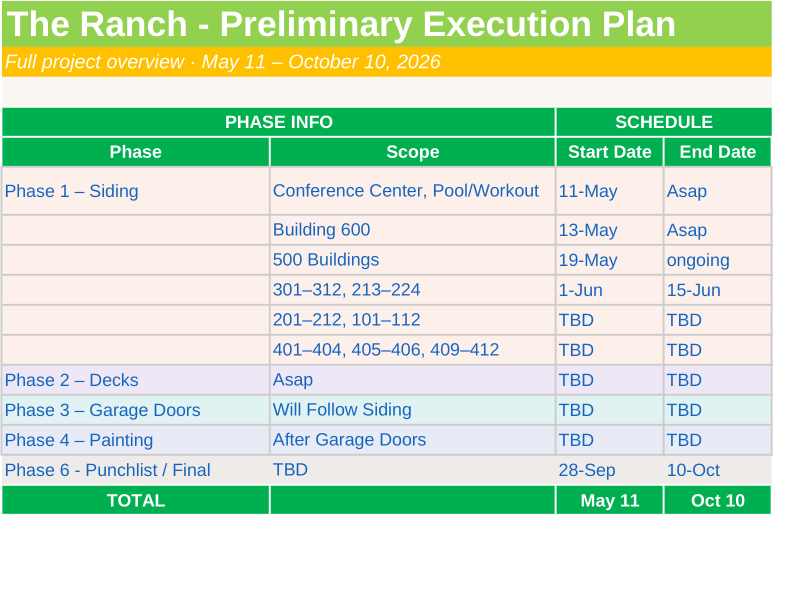
Hello Ranch Residents.
The exterior project is progressing well.
The siding is ahead of schedule and the crews will start the removal process on the 200 East and the 300 building on Monday, June 1. However, due to a few different circumstances, the decks are delayed.
In the pictures above, the latest schedule is included. This is a living document, and you will find updates on the portal under the “schedule” tab.
Portal address: crctheranch.com
CRC Management Team
5/28/26 10:40 AMExterior progress pictures
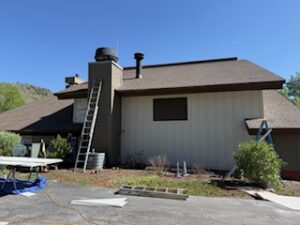
Here are some pictures of the on-going exterior remodel.
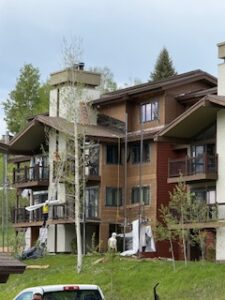
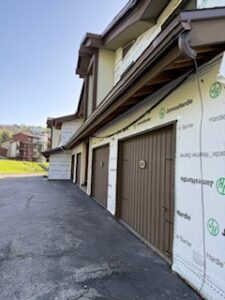
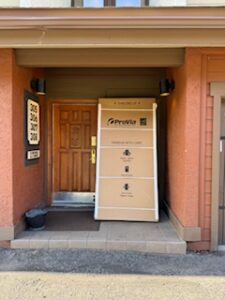
CRC Management Team
5/15/26 7:58 AMPortal is back up & the construction schedule is available
Hello!
The Capital Reserve Committee project portal was down for a few days. It is back up. The portal website is: crctheranch.com
Also, there were issues trying to attach the project schedule. It is now viewable in the portal. Reminder, the schedule will continue to change due to weather, material deliveries, work being completed faster or slower than anticipated, etc.
Thanks!
The CRC Committee
CRC Management Team
5/14/26 2:33 PM500 Buildings – Unit access for electrical work
Hello all 500 building residents.
In order for the siding work to be completed safely, an electrician will be entering all of the units to power down the deck lighting and exterior outlets at the electrical panels. This will begin on or around 5/20/26.
Thank you!
The Capital Reserve Committee
CRC Management Team
5/14/26 2:22 PMGYM Closure & Material Deliveries
Hello Ranch Owners!
After a wet and very snowy April & first few days of May, the construction materials are arriving at the Ranch. The attached picture is from yesterday. Numerous trucks are arriving in the snow, sleet and rain today.
As a result, starting Monday May, 11th THE GYM WILL BE CLOSED AND OFF LIMITS, until further notice. This is due the beginning of summer construction on property.
We also ask owners on property when accessing the office building please use the employee parking lot. The guest parking is being used for the staging of materials through out the summer construction period. Heavy equipment will be operating in this area and it is unsafe for owners to drive in this area.
REMINDER – please direct your construction questions to the portal, not to Susan and Maria.
Thank you.
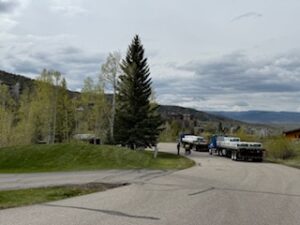
CRC Management Team
5/5/26 10:17 AMThe New Ranch Colors
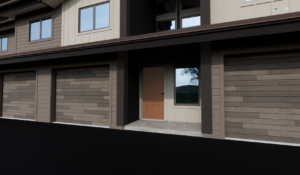
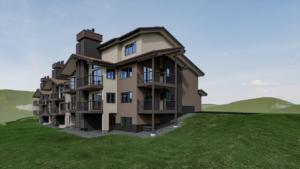
CRC Management Team
3/21/26 10:58 AMOwner’s Update
Welcome to the 2026 Ranch CRC Owner Portal. This has been designed to provide you the most updated information on the 2026 Ranch Capital Improvement Project. It will be very important for you to check the portal frequently to look at the schedule. Ask questions to the experts, review the frequently asked questions and actions for the owners. This portal will be updated continually, as we manage the 5 various contractors working on this very important project.
This section of the portal is designed to give quick updates on the current activity for the project – for example, when all the siding is delivered to The Ranch, 1st garage door installed, and other key milestones.
Stay tuned for more updates. You will be also be emailed directly when there is important updates and activity relating to your building.
CRC Management Team
3/19/26 5:59 PM -
Ask a Question
-
Please check the Schedule and FAQ tabs before submitting a question.
*Please select a topic above to begin filling out the form.* -
FAQ's
-
General
Contracts for siding, decks, and garage doors are fixed-price with a specific stated total. Painting will also be a fixed-price contract. Any unanticipated work requires a formal change order reviewed and approved by CRC members and the independent owners’ representative before work proceeds.
Owners,
As the weather warms up, we know the temptation to open your deck sliding doors is real — but this is a significant liability for our vendor, who requires those doors to remain fully closed at all times.
We’ve already had to pay for reattachment repairs on doors that were opened. That cost comes from HOA funds.
Please do not open your sliding doors or request access from Bellwether.
Thank you for your cooperation.
Live owner questions were accepted during the first Zoom call with active dialogue between owners and the board.
Yes. Owners may occupy their units during construction. Deck access will be restricted during active deck work, and garage and vestibule access will be temporarily limited during door installation and painting.
Dear Owners,
This email is to notify you that the City of Steamboat is requesting an engineering review on the deck structure. This review is scheduled for July 1st and 2nd. Once this inspection is completed, we will develop a plan for completing those decks and also a plan for when work will commence on yours. We expect to have the plan for your decks by mid July, and there is the potential that the work would be earlier. Please look at the schedule for our latest update.
Please note that the post work is still on-going for the end decks. They will remain blocked off.
There will be additional information communicated on the June 30’s Owners Zoom Call.
Landscape Update
Irrigation has been off this spring to protect turf during construction (siding, decks, garage doors). Soft ground and active work crews don’t mix, so we’re keeping it off until each building’s exterior work wraps up — then turning it on behind the crews as they move through.
600 and 500 buildings are currently on, but will go back off when deck work resumes there.
Once irrigation is live per building, we’ll follow City of Steamboat Springs restrictions: no more than twice weekly.
July 30, 2026- Thanks for your question. The CRC Team will be providing an update and review of the Deck Options at the August 1 Owners Meeting. They have been working with our Contractor, Engineer, Architect and the City to develop the solution we will be recommending.
June 26th, 2026-
Irrigation has been off this spring to protect turf during construction (siding, decks, garage doors). Soft ground and active work crews don’t mix, so we’re keeping it off until each building’s exterior work wraps up — then turning it on behind the crews as they move through.
600 and 500 buildings are currently on, but will go back off when deck work resumes there.
Once irrigation is live per building, we’ll follow City of Steamboat Springs restrictions: no more than twice weekly.
The color committee started with James Hardie’s 17-color Mountain Region collection. Following architect guidance, they selected 3 palettes of 3 colors each. Only 2 options were presented at the first meeting; after owner feedback the third was added to the second meeting along with modifications to one earlier option. The final color was chosen by overwhelming owner vote.
No current estimate of increased unit value is available.
Good Morning,The CRC is currently working with the vendors, engineers, architect and the city on the solution. Thanks for your patience!
Thanks for your question.
Yes, the architect we hired is on the planning commission. We hired him to do the design of our buildings. We did not hire him or anyone else to do a complete pre-construction analysis of our buildings and decks.We did hire a contractor to open up small sections of the buildings to evaluate what the conditions were behind the existing siding. This happened in October. At that time, a cursory look was made of the decks. Degradation of some components was noted and allowances for some components were included in the vendor contract.The full evaluation of the condition of the deck structure could not be made until the top deck boards were removed from the structure. When boards are placed horizontally and exposed to moisture, the wood rots from the top down.Please remember that we are all volunteers, most of the members of the CRC joined after the August 2025 HOA mtg, and this is the largest project ever completed by the Ranch HOA. We are not experts and we are not perfect. We are working hard and doing our best for The Ranch, because we live here too. We are just glad the conditions were found before someone was hurt.If you are moving your car yourself, rather than having the Mountain Resort Staff moving it, please look at the schedule posted on the Owners Portal site to see when your building will be installing the garage doors. We are managing over 5 contractors and there is a lot of activity going on daily. We can’t guarantee you can park your car in the garage when the building is scheduled for Garage Door Installations, due to the possibility of a co-axial cable hanging down. If the co-axial is not hanging down, you can park your car after construction hours in your garage. As far as where to park during the day, please pick a lot where there is not active construction. Safety for all is our major concern .
The project includes new siding, decks, painting, garage doors, entry doors, and gutters. Presentation slides have been sent to all owners.
The 2026 siding project assessment schedule has been sent to all owners. Further updates for 2027 and beyond will be provided. Several items are still being evaluated, including a potential tennis court survey.
The railing per current codes must be a minimum height of 42”. The wood corner post pictured are permanent posts. They will be cut down to the correct height after the railings are installed. Approximate height for those post will be 44-47”.
The siding has exceeded its useful life. Insurance premiums rose from approximately $65,000 to over $520,000 due to fire hazard ratings. Hardie siding improves fire resistance, will not need repainting for approximately 25 years (vs. every 6-7 years at around $800,000 per cycle. Gutters, doors, and siding are all required HOA maintenance.
The pool and hot tubs will be open when use does not interfere with active work. Hot tub enclosures will be closed while nearby work is ongoing. Closures will be communicated via the portal.
Thanks for your question,
Unfortunately all the decks have issues and need to be rebuilt.
Owner Action Items
Yes. If you opt in, the garage door vendor will install a new opener at the same time and bill you directly. The cost is $771.75 — a discounted group rate.
Yes. Mountain Resorts can move your car for $50. A liability release form must be signed.
Yes — you may move belongings inside your unit anywhere you like, as long as items are clear of the sliding glass doors and out of contractors’ way. You will be asked to sign a release.
Yes. Garage doors and entry doors were presented at the February owner Zoom meeting. Everyone received a copy of the PowerPoint with the Architects renderings.
Yes. The full floor-to-ceiling area within the first 3 feet of the garage door must be cleared. This includes any shelving in that zone, regardless of height.
Yes. The floor-to-ceiling space within the first 3 feet of the garage door must be completely clear. Tracks and doors are both being replaced in that zone.
Moving the car is $50 round trip away from the construction zones. Your key’s must be left at the Front Desk and you need to email theranch@MTN-resorts.com to be put on the schedule and leave your keys at office.
No. There is no shared association storage area available during the project. Owners are responsible for storing their own patio items.
Yes — the steel garage doors have an embossed wood-grain texture. The boards are approximately 6 inches wide, similar in appearance to a wood floor plank pattern.
The fee is a flat rate regardless of how much or how little is moved. $ 100 for one deck and $ 200 for two decks. This only the first 10 feet of firewood.
Deck railings are steel with square balusters. A physical sample is on display at the clubhouse and was shown during the owner Zoom update.
Garage doors are steel with polyurethane insulation (R-18.4). Entry doors are fiberglass with a wood texture, which improves the building fire rating.
Materials needed to be ordered by December 31, 2025 to retain 2025 pricing before an approximately 8% increase took effect. The order was placed before the deadline.
Materials needed to be ordered by December 31, 2025 to retain 2025 pricing before an approximately 8% increase took effect. The order was placed before the deadline.
Alternate on-site parking will be available during your building’s construction phase. Specific locations will vary and you will be directed via the Portal.
The cost allocation for second decks is under active legal review to ensure compliance with HOA bylaws and state law. Deck joint repairs are part of the project scope.
Yes — only the door and tracks are replaced. Your opener stays unless you choose to upgrade. A survey will be sent to owners who want a new opener. A new opener includes 2 remotes, an interior button, and an exterior keypad. Watch your email for details.
The pool and hot tubs will be open when use does not interfere with active work. Hot tub enclosures will be closed while painting or construction is happening nearby. Closures will be communicated via notifications and the portal.
Schedule
The Board will contact Mountain Resorts to explore priority rental placement for owners after the project is complete.
If you have special timing needs such as a moving truck, check the portal for the most current schedule and submit your question through the portal question tab.
Mountain Resorts will relocate existing bookings to other properties in their portfolio.
We have had several questions on the Owners Portal FAQ, about when the pool will be opened. The pool was opened June 21st. Enjoy!
The garage doors on the 100 & 400N are delayed until the decks are done so they don’t get damaged during the deck build.
Yes — many board members plan to spend significant time at The Ranch this summer.
No. The Board and Mountain Resorts decided to block summer rentals for safety and guest experience reasons. However, this is exterior-only work and should not make units uninhabitable. It will be noisy and a lot of construction workers.
Yes. The portal will serve as the active scheduling and communication tool. You must check it frequently. Unlike the re-plumb project, this is all exterior work and should not require you to vacate, except when they are replacing yourd eck(s). The residing will be noisy however.
Unit-Specific
No questions for this section have been asked yet.Safety
No questions for this section have been asked yet. -
Owner Action Items
& Dates -
Construction is well underway and if you have feedback please submit an item for the PUNCH LIST:
Please send any items to be added to the Punch List to the Capital Improvement Portal for the Ranch, and they will be forwarded to the appropriate contractor. They are reviewing the punch list continuously and the final review is to be determined. The final date will be published on the schedule.
Home Page
All Items Must be Removed from Decks by April 15th
- Furniture from the decks must be moved to garage or a bedroom by April 15th (unless full time residents)
- All Decks in the 600 Building and all End Units (those units with two decks) Must be cleared by April 15th. Construction is starting on those areas first.
- Maintenance can be requested to move furniture and a fee will be charged. The Mountain Resorts hourly rate is $ 62 per hour and you will be billed the actual time spent to clear your deck or decks.
- By March 30th you must notify by via email theranch@MTN-resorts.com if you want to be put on the schedule to move the furniture. If no response, you will be put on the schedule.
- Anything screwed to the decks must be removed by owners by April 15th or it will be removed when the decks are demolished.
- Any items attached to the siding is a violation of the HOA rules and must be removed immediately.
Cars Removed from Garages during Garage Door Installations
- The Schedule has the lastest schedule.
- Beginning June 15th, garage doors will start begin being installed in the 600 and 500 buidings. Make sure your have made arrangements with the front desk for your cars to be moved if necessary.
- Maintenance can move your car for a $50.00 charged back, round trip. Must notify by March 30th, via email to be put on the schedule. (theranch@MNT-resorts.com) Keys must be left at front desk. No response and you will be put on the schedule.
Questions
All questions must be submitted via the Owners Portal.Please do not ask any questions of the contractors. This will only delay our timeline. Please ask any questions via the Portal and your question will be answered. The team responding those questions are on the weekly meeting and have the most current information/accurate information.
Please do not ask Maria Linna or her team questions. They are not part of the Capital Reserve Committee, do not attend our meetings, and not part of the weekly construction update meetings. She will direct you to the portal to ask your questions. She is a very valuable resource to all of us, and this Capital Improvement Project is not part of her contract to support us.
Garage Cleaning
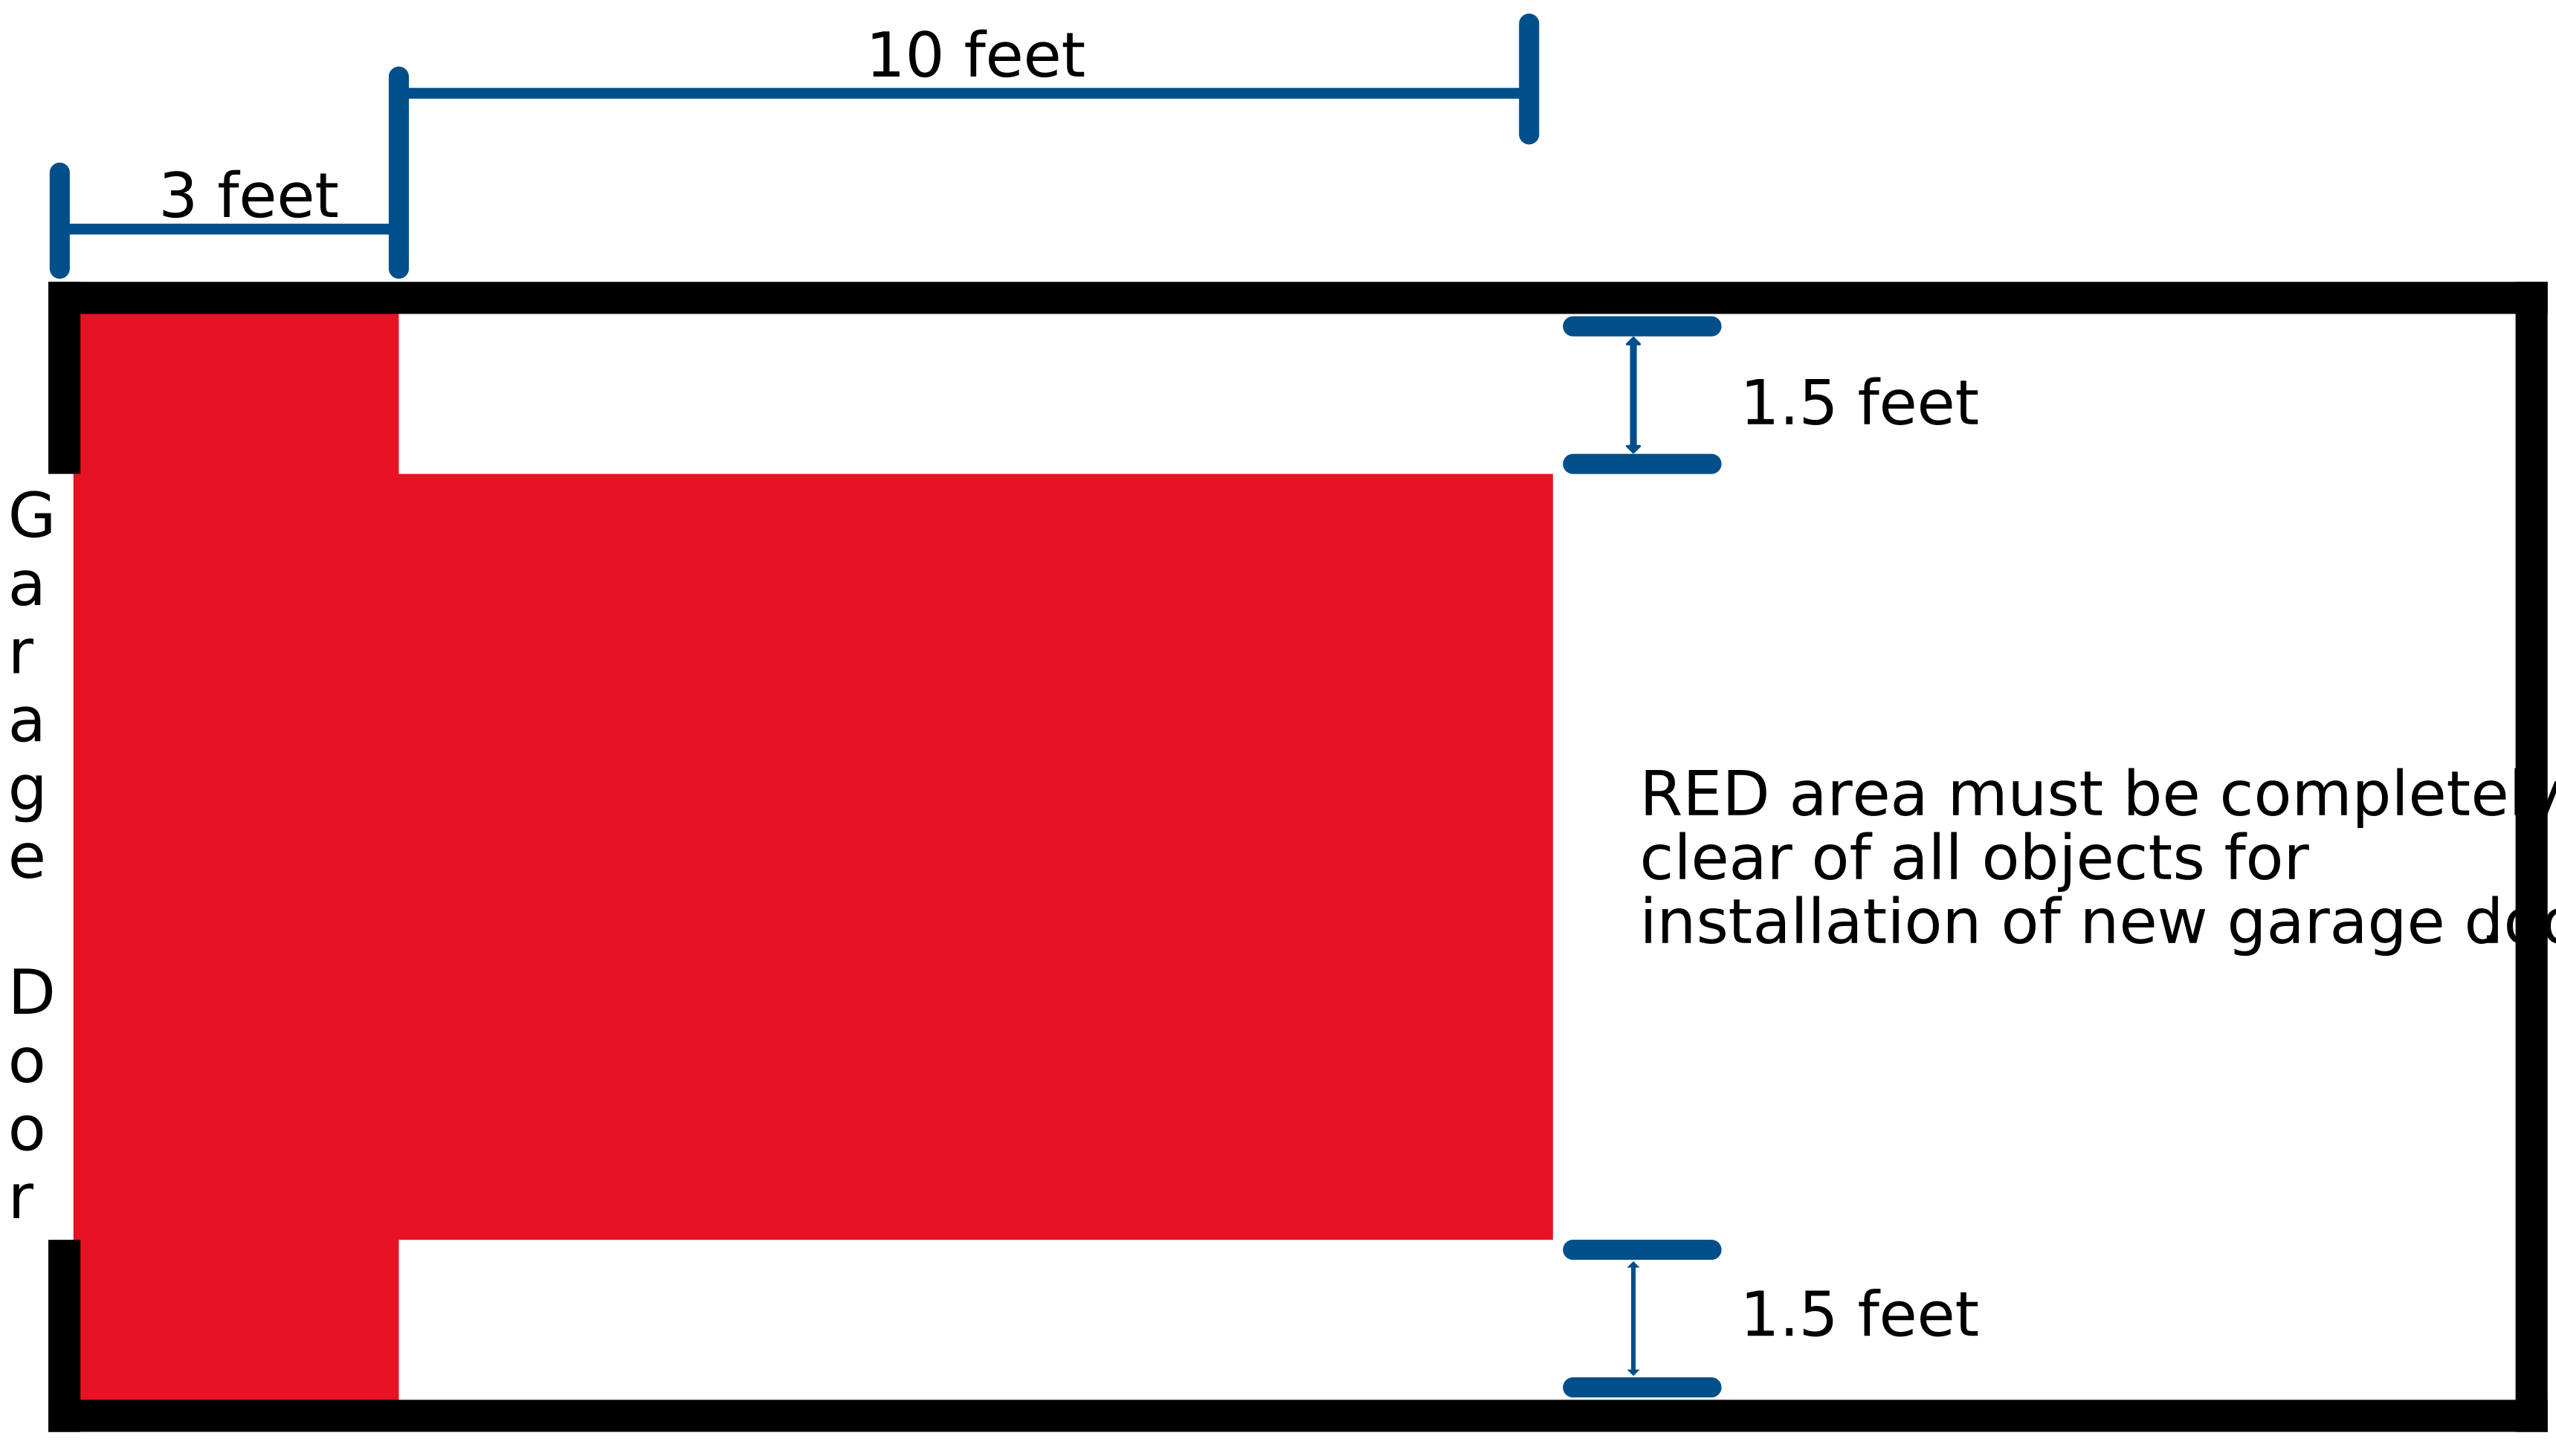
- The picture below out lines a Red Zone that needs to be clear for the installation of the new garage doors. Everything needs to be removed in this red zone.
- Nothing in the center for the 1st 13 feet.
- 13 feet back from garage door needs to be clear of any items.
- We have a 1.5 feet buffer on each side of the garage that does need to be cleared out.
- Fees-If you need assistance clearing your garage, so the doors can be installed, you will be bill the $62 Mountain Resorts Hourly rate at the actual time spent.
Hello Owners and Residents at The Ranch! The schedule for the summer will be loaded shortly. The team is hard at work with the five contractors developing the schedule to be posted. We will let you know when it has been posted.
Once the Schedule is loaded Please remember: Start and completion dates are subject to change, pending our current schedule execution, and our Onsite Team’s findings as they work to complete your 2026 Capital Improvement project.
When the schedule is loaded, it will be a ‘best estimate’ based on our experts on the team with experience on similar projects. All start and completion dates are subject to change, so check this throughout the project process. We are managing five different contractors and this is a complex project with a lot of moving parts. Please be patient with us as we move to successfully execute the project. Feel free to use the contact form on the tab above to send questions or concerns.
If any schedule changes are made, they will be reflect on here on your web page immediately. Please check frequently.
Deck progress- Framing, painting and railing.
CRC Management Team
9/29/26 2:10 PM
Schedule updated, Demolition Generally Complete and Deck Flooring being installed.
CRC Management Team
9/17/26 11:35 AM
A lot of work being done at The Ranch on the Decks!
rk
CRC Management Team
9/16/26 7:57 AM
Expanded Contractor Work Hours
The Board has voted to expand the work hours for the contractors working on the exterior project. This is to give them every opportunity to complete the job before the snow flies.
The new hours are:
Monday – Friday: 7am – 7 pm
Saturday & Sunday: 8 am – 6 pm
Also note – these hours are NOT IN EFFECT for Labor Day weekend.
CRC Management Team
9/3/26 11:29 AM
Updated Schedule and Action Items for Owners
Ranch Owners,
The schedule has been updated. Please look at the schedule frequently; all the contractors are moving fast to beat the first snowfall. It has just been updated with the best information we have. As we have said, there are 5 contractors and a lot of moving parts. Save this link, to reference the schedule easily. https://crctheranch.com/
Please send any items to be added to the Punch List to the Capital Improvement Portal for the Ranch, and they will be forwarded to the appropriate contractor. They are reviewing the punch list continuously and the final review is to be determined. The final date will be published on the schedule.
All the vestibule doors have been installed, and the Garage doors are halfway complete for the whole project. If you have a car in your garage, it will need to be moved in order for the garage door to be installed. Please make sure the Office has your keys or you make plans to move it yourself.
For full-time residents or owners visiting: when they start to paint your building, please park your car in your garage or move it to one of the building parking lots that is free of contractor work, or down at the office. The contractors are being very cautious, but wind in Steamboat is unpredictable.
They have started working on the Decks, so please look at the schedule to see when your building is in que. https://crctheranch.com/
Thanks to everyone for thier hard work on this project!
CRC Management Team
8/21/26 12:41 PM
More Supplies Delivered to The Ranch- Two Semi Truck Delivery
CRC Management Team
8/18/26 12:06 PM
Deck Special Assessment – preview package
Please find attached a short presentation with information regarding the decks. The assessment cost will be presented at the meeting.
As a reminder, the meeting and the vote will be held on zoom. It is at 4 pm MTN. See below.
Maria Linna is inviting you to a scheduled Zoom meeting.
Topic: The Ranch – Special Owners/Assessment Voting Meeting
Time: Aug 10, 2026 04:00 PM Mountain Time (US and Canada)
Join Zoom Meeting
https://zoom.us/j/98859580894?pwd=unASaReNagE3olSwT72Na3ZLUQv0PO.1
Meeting chat link
https://zoom.us/launch/jc/98859580894
View meeting insights
https://zoom.us/launch/edl?muid=62bc08e4-5158-48d5-8700-729cfbca0d38
Meeting ID: 988 5958 0894
Passcode: 712173
—
One tap mobile
+17193594580,,98859580894#,,,,*712173# US
+12532158782,,98859580894#,,,,*712173# US (Tacoma)
CRC Management Team
8/7/26 2:59 PM
Board approved vestibule color
The Board has approved changing the 2-story vestibule paint color to Timberbark, to match the Hardie plank siding color. The trim and all wood beams etc. will remain Black Magic.
The Board also approved leaving all of the other stucco Black Magic.
CRC Management Team
7/30/26 4:28 PM
Answer to questions about larger decks
Hello Residents,
Once again, we, the CRC, are reaching out to everyone to answer a question that has been raised by some of you.
“If we have to rebuild the decks, can we make them bigger?”
The short answer is “NO.” Please read the following for the details.
The information below was provided to the CRC by our Architect, Brian Adams at Apex Architecture, who is also the Chairman of the City of Steamboat Planning Commission. This is a summary of his statements with additional information for definition and clarity.
Many of the buildings and decks are located where they are encroaching on the city zoning established setbacks. (A property setback is the legally required minimum distance between a building or structure and the property line, road, easement, or other protected boundary.) When the buildings were built, it has been assumed that the buildings were built “legally.” Meaning that, though today the setbacks are a conflict, they most likely weren’t when originally built. This is potentially due to one of a few reasons, the two most likely being 1) there were no setbacks established or 2) the setback distance was smaller at the time The Ranch was built. Whatever the reason, our buildings are now considered “legally non-conforming.” (Legally non-conforming refers to a property use that was legally established before a new zoning law or ordinance was enacted, meaning it does not comply with current zoning regulations but is allowed to continue.)
A second issue is our property is in a RN-1 (Residential) zone. This is probably an error that may have occurred when zones were updated at some point after the buildings were built. It is in error because RN-1 does not allow multifamily buildings by right, only single-family and two-family structures. Multifamily structures can be allowed, but this is a conditional use, which means it needs to prove a special consideration in this zone district on a property-by-property basis, through a public hearing process. Again, as above, ours existed before and so is considered “legally non-conforming” but only in its current size and scope of the buildings. So that is related to our building use.
If we were to extend the decks, by either making them longer or wider, this would further encroach into the currently established setbacks. The encroachment into a setback requires a “variance.” (A property usage “variance” is a legal exception or waiver granted by a local zoning board or planning commission that allows a property owner to use their land in a way that would otherwise be prohibited under the zoning ordinance. It does not change the zoning law itself but instead provides relief when strict compliance would cause undue hardship or make reasonable use of the property impractical) In our case, because of the distance into the setback, it would be a major variance which also requires a public hearing for approval, all the way to city council.
While this wouldn’t automatically make any deck extension non-feasible, the process to receive the required major variance from the City of Steamboat would take approximately 6 months, with no guarantee of approval. The steps required include:
- An investigation into the original construction that would prove that our buildings were built legally for both the setback and the zoning at the time of construction. In other words, we need to prove that we are “legally non-conforming,” today.
- A survey of the complete property and all buildings.
- A full site architectural drawing identifying the existing encroachment based on the survey.
- A new deck design, potentially requiring additional engineering studies and solutions.
- A second full site architectural drawing identifying the encroachment based on the new design.
- Development of a Planning Submittal that would request setback variances, and a request to increase the size of the conditional use for multi-family. This would go through the city review process with staff (on average 3-6 months review time) and then after that would need planning commission and city council approvals in two separate public hearings.
In addition to the steps required with the city, there are several other considerations. First, the decks would be unusable for over 6 months, and a more rigid locking system would need to be implemented on the slider doors. Secondly, the impact on our rentals and our agreement with Mountain Resorts would need to be investigated. Thirdly, it’s possible that we will lose our current contractor. The legal and financial implications of this are unknown. Lastly, the survey, engineering, architecture and increased material costs would need to be pulled together.
And to clarify, none of the steps required to prove that we are legally non-compliant are necessary when we keep the decks the same size, just like how it was not required for the exterior remodel. As soon as the new deck design is complete and we receive the revised pricing, the deck construction will begin. We hope this can occur in two weeks.
When all these items are considered together, we hope you understand why we recommend to the HOA Board, that the answer must be “no.”
Thank you,
The CRC
CRC Management Team
7/20/26 8:38 AM
Paint Colors and Deck Update
To the Ranch Owners,
This update includes 2 parts, a paint update (color choice) and a deck update.
Paint Update:
After the Zoom meeting held to update the homeowners on June 30 th , it was decided that we
should have the stucco in one 2-story vestibule painted with Timberbark colored paint and the
beams staying Black Magic. Once that is completed this coming week, the CRC will meet and
make a recommendation to the Board as to whether we proceed with the original vestibule
colors painted on the 600 building, or make the plans to change. The Board will then decide
the direction. The final decision on all color choices resides with the Board. To clarify that last
statement, a poll was conducted in December and that poll became the recommendation to
the Board. The Board then decided to go with the choice in the poll. There are no plans to
have another poll regarding vestibule entrances as the predominant feeling is that this is being
done as a potential compromise on one vestibule that is counter to the majority of
homeowners wishes voted on from the December poll.
We have paused all painting other than this one vestibule area (we will release, via the portal,
pictures of the newly painted Timberbark vestibules when complete) so that the Board can
resolve any open issues regarding the black vs. black espresso paint color. We will update you
when this has been resolved.
Deck Update:
After the homeowner update on June 30th , we received the inspection results from Knott
Laboratory (multi-disciplined engineering firm, who is also representing us during this
construction as our Owner Agent). The inspection found that roughly 70% of the decks’
structure is compromised. The conditions exhibited on the supporting joists include warp,
buckling, splits and water damage. The conditions exhibited on the glu-lam beams include
delamination of the layers and water damage. Many of these issues were hidden by paint and
the upper deck boards. Based on these inspection results, the engineer has recommended a
complete removal and replacement of the structural components.
This is a major change from just replacing a few boards that were included in the project cost,
to putting on an entire new deck structure. Our focus needs to be on safety and to achieve that,
we must move forward with the recommendation to replace all of the structure.
In order to do this, a new design for the cantilevered decks (non-end decks) is required. This is
because the main structural beam on each side of the existing decks runs approximately 20 feet
into each unit, under the floor. To avoid this extreme, invasive beam replacement, the new design will consist of post and pier supports, very similar to the end decks. However, because the decks of the 100 & 400 N buildings are located over the parking lots, a unique design will be done for these 2 buildings.
This will delay the completion of the decks and we do not currently have a schedule. It also will
surely exceed the assessment we collected this past year. The next steps are:
1. Complete the new structure design.
2. Obtain pricing and determine how to pay for the changes.
3. Determine how this change will be paid for. We should know more in the next 2
weeks and will send another update then.
You may wonder why this wasn’t caught during quoting. We did anticipate some joist rot and
built in an allowance for it — but the extent of the damage far exceeded our estimate, and we
had no way to predict that an external review would be recommending a complete
replacement of our decks.
We realize this might come as a shock, and with the upcoming costs and delays as something
we all do not want. We are considering all options to fund this effort, including financing,
regular reserves, and assessments. The CRC and your Board are committed to this project and
will be diligent in ushering it to its’ completion.
As we know more, we will release more information, but for now, we ask your patience as we
go through this process of engineering, pricing, scheduling and restarting the deck work.
Thank you,
CRC
CRC Management Team
7/10/26 4:44 PM
Deck Sliding Doors Must Remain Closed
Ranch Owners,
As the weather warms up, we know the temptation to open your deck sliding doors is real — but this is a significant liability for our vendor, who requires those doors to remain fully closed at all times.
We’ve already had to pay for reattachment repairs on doors that were opened. That cost comes from HOA funds.
Please do not open your sliding doors or request access from Bellwether. Effective immediately, those sliding door stops that need to be replaced/reconnected, the owner will be charged the Contractors Cost for the reattachment repairs. This has been posted on the Portal for weeks and discussed on the June 30th Zoom Call.
Thank you for your cooperation.
CRC Management Team
7/9/26 1:16 PM
Next Steps after the June 30th Owners Zoom Meeting
All Ranch Owners,
Thanks to all who attended the Tuesday, June 30th Zoom call. The Capital Reserve Committee (CRC) provided an update on our current Capital Improvement Project. We are working on sending the PowerPoint out to the entire Ranch community shortly.
Following the owners’ Zoom meeting held on Tuesday, the CRC contacted the painter and asked them to put a hold on painting the vestibules and the areas above them, due to the dark appearance that was noted during the Zoom meeting. We did not pause the rest of the painting at this time.
The CRC has an internal meeting scheduled for Tuesday, July 7th to discuss next steps with regard to paint colors and choices, in response to the comments we heard from the owners. The CRC will make a recommendation to the Ranch HOA Board, who has the ultimate decision on building colors pursuant to the vote held in December.
Once we have more information on the direction we are proceeding, we will send another portal update as well as an email blast.
Thank you for your patience and involvement. We heard your feedback and will keep you updated as we move forward.
Thanks,
Capital Reserve Committee
CRC Management Team
7/2/26 6:00 PM
CRC Please approve this message that will be sent to all the Owners by 6 PM MST. Pls send any edits.
Thanks to all who attended the Tuesday, June 30th Zoom call. The Capital Reserve Committee (CRC) provided an update on our current Capital Improvement Project. We are working on sending the PowerPoint out to the entire Ranch community shortly.
Following the owners’ Zoom meeting held on Tuesday, the CRC contacted the painter and asked them to put a hold on painting the vestibules and the areas above them, due to the dark appearance that was noted during the Zoom meeting. We did not pause the rest of the painting at this time.
The CRC is scheduling a meeting for Tuesday, July 7th to discuss next steps with regard to paint colors and choices, in response to the comments we heard from the owners. The CRC will make a recommendation to the Ranch HOA Board, who has the ultimate decision on building colors pursuant to the vote held in December.
Once we have more information on the direction we are proceeding, we will send another portal update as well as an email blast.
Thank you for your patience and involvement. We heard your feedback and will keep you updated as we move forward.
CRC Management Team
7/2/26 11:41 AM
Deck Status 100, 200 West, 400 North & 400 South Buildings
Dear Owners,
This email is to notify you that the City of Steamboat is requesting an engineering review on the deck structure. This review is scheduled for July 1 and 2 for the 600, 500 East, 500 West, 300 and 200 East buildings. Once this inspection is completed, we will develop a plan for completing those decks and also a plan for when work will commence on yours. We expect to have the plan for your decks the week of 7/6/26, and there is the potential that the work would begin that week.
Please note that the post work is still on-going for the end decks. They will remain blocked off.
Thank you for your understanding and patience.
CRC Management Team
6/22/26 4:16 PM
Deck Status 200 East, 300, 500 East, 500 West, 600 buildings
Dear Owners.
The CRC regrets to inform you that your decks will remain unusable for the next few weeks. When the City of Steamboat came to inspect the decks last week, prior to the installation of the new deck boards, they identified some deck joists to be replaced and some missing fasteners. These items were expected and in our budget. The inspector also asked for an engineering review of the major deck structure components. We have now arranged for this inspection, and it will be completed on July 1 and 2. Once this inspection is completed, we will develop a plan for completing the decks.
Thank you.
CRC Management Team
6/22/26 4:07 PM
Exterior Project Update – Colors
Hello Ranch Ownership.
There are a number of questions hitting the portal and more postings on the FB page regarding the colors on the building exteriors.
As you may or not recall, in the second December meeting, a new color combination developed by the architect was presented in order to give the property a more modern look. This is the color combination that was then selected by ownership vote.
The office/gym buildings and residential building renderings, as well as the color palette from that meeting are attached. The colors on the palette are Timberbark Hardie plank on the left, Cobblestone Hardie board & batten in the center and the main stucco color of black on the right.
In that meeting, it was communicated that the exact shades would be determined by sampling on a building. Due to the warm temperatures Steamboat experienced this winter, the sampling was completed in early February on the office building chimney. The samples are still there. There were 4 different shades of black & 2 shades of maroon evaluated for their appropriateness to go alongside the siding colors. Once the specific black shade was selected by the group (architect, paint company owner & 2 members of the CRC), the color of the corrugated metal was selected to match. Pictures of the chimney with samples are also attached.
It has been brought to our attention that a number of residents don’t like the black. The colors were reviewed on site by the architect, not only at the time of the sampling, but this week too. He also attended a meeting with the CRC this week, and when asked specifically about the colors, he stated that the colors are as he intended. We discussed the gloss of the paint at that meeting and It has now been confirmed with the painter that the paint takes approximately 30 days to fully cure, and the final finish will be more matte than the gloss visible today on the freshly painted surfaces.
We hope this answers your questions regarding the black. We appreciate your feedback, and hopefully when the project is finished, you will see the vision created by our architect, that was the majority vote from the homeowners.
Thank you,
The CRC
CRC Management Team
6/12/26 7:49 PM
Garage Doors
We are happy to announce that garage door replacement on Buildings 600 and also on the 500 buildings will begin next week on Monday June 15 !
CRC Management Team
6/12/26 5:15 PM
Exterior Project Update
Hello Ranch Residents.
The exterior project is progressing well.
The siding is ahead of schedule and the crews will start the removal process on the 200 East and the 300 building on Monday, June 1. However, due to a few different circumstances, the decks are delayed.
In the pictures above, the latest schedule is included. This is a living document, and you will find updates on the portal under the “schedule” tab.
Portal address: crctheranch.com
CRC Management Team
5/28/26 10:40 AM
Exterior progress pictures
Here are some pictures of the on-going exterior remodel.
CRC Management Team
5/15/26 7:58 AM
Portal is back up & the construction schedule is available
Hello!
The Capital Reserve Committee project portal was down for a few days. It is back up. The portal website is: crctheranch.com
Also, there were issues trying to attach the project schedule. It is now viewable in the portal. Reminder, the schedule will continue to change due to weather, material deliveries, work being completed faster or slower than anticipated, etc.
Thanks!
The CRC Committee
CRC Management Team
5/14/26 2:33 PM
500 Buildings – Unit access for electrical work
Hello all 500 building residents.
In order for the siding work to be completed safely, an electrician will be entering all of the units to power down the deck lighting and exterior outlets at the electrical panels. This will begin on or around 5/20/26.
Thank you!
The Capital Reserve Committee
CRC Management Team
5/14/26 2:22 PM
GYM Closure & Material Deliveries
Hello Ranch Owners!
After a wet and very snowy April & first few days of May, the construction materials are arriving at the Ranch. The attached picture is from yesterday. Numerous trucks are arriving in the snow, sleet and rain today.
As a result, starting Monday May, 11th THE GYM WILL BE CLOSED AND OFF LIMITS, until further notice. This is due the beginning of summer construction on property.
We also ask owners on property when accessing the office building please use the employee parking lot. The guest parking is being used for the staging of materials through out the summer construction period. Heavy equipment will be operating in this area and it is unsafe for owners to drive in this area.
REMINDER – please direct your construction questions to the portal, not to Susan and Maria.
Thank you.
CRC Management Team
5/5/26 10:17 AM
The New Ranch Colors
CRC Management Team
3/21/26 10:58 AM
Owner’s Update
Welcome to the 2026 Ranch CRC Owner Portal. This has been designed to provide you the most updated information on the 2026 Ranch Capital Improvement Project. It will be very important for you to check the portal frequently to look at the schedule. Ask questions to the experts, review the frequently asked questions and actions for the owners. This portal will be updated continually, as we manage the 5 various contractors working on this very important project.
This section of the portal is designed to give quick updates on the current activity for the project – for example, when all the siding is delivered to The Ranch, 1st garage door installed, and other key milestones.
Stay tuned for more updates. You will be also be emailed directly when there is important updates and activity relating to your building.
CRC Management Team
3/19/26 5:59 PM
Please check the Schedule and FAQ tabs before submitting a question.
*Please select a topic above to begin filling out the form.*
General
Contracts for siding, decks, and garage doors are fixed-price with a specific stated total. Painting will also be a fixed-price contract. Any unanticipated work requires a formal change order reviewed and approved by CRC members and the independent owners’ representative before work proceeds.
Owners,
As the weather warms up, we know the temptation to open your deck sliding doors is real — but this is a significant liability for our vendor, who requires those doors to remain fully closed at all times.
We’ve already had to pay for reattachment repairs on doors that were opened. That cost comes from HOA funds.
Please do not open your sliding doors or request access from Bellwether.
Thank you for your cooperation.
Live owner questions were accepted during the first Zoom call with active dialogue between owners and the board.
Yes. Owners may occupy their units during construction. Deck access will be restricted during active deck work, and garage and vestibule access will be temporarily limited during door installation and painting.
Dear Owners,
This email is to notify you that the City of Steamboat is requesting an engineering review on the deck structure. This review is scheduled for July 1st and 2nd. Once this inspection is completed, we will develop a plan for completing those decks and also a plan for when work will commence on yours. We expect to have the plan for your decks by mid July, and there is the potential that the work would be earlier. Please look at the schedule for our latest update.
Please note that the post work is still on-going for the end decks. They will remain blocked off.
There will be additional information communicated on the June 30’s Owners Zoom Call.
Landscape Update
Irrigation has been off this spring to protect turf during construction (siding, decks, garage doors). Soft ground and active work crews don’t mix, so we’re keeping it off until each building’s exterior work wraps up — then turning it on behind the crews as they move through.
600 and 500 buildings are currently on, but will go back off when deck work resumes there.
Once irrigation is live per building, we’ll follow City of Steamboat Springs restrictions: no more than twice weekly.
July 30, 2026- Thanks for your question. The CRC Team will be providing an update and review of the Deck Options at the August 1 Owners Meeting. They have been working with our Contractor, Engineer, Architect and the City to develop the solution we will be recommending.
June 26th, 2026-
Irrigation has been off this spring to protect turf during construction (siding, decks, garage doors). Soft ground and active work crews don’t mix, so we’re keeping it off until each building’s exterior work wraps up — then turning it on behind the crews as they move through.
600 and 500 buildings are currently on, but will go back off when deck work resumes there.
Once irrigation is live per building, we’ll follow City of Steamboat Springs restrictions: no more than twice weekly.
The color committee started with James Hardie’s 17-color Mountain Region collection. Following architect guidance, they selected 3 palettes of 3 colors each. Only 2 options were presented at the first meeting; after owner feedback the third was added to the second meeting along with modifications to one earlier option. The final color was chosen by overwhelming owner vote.
No current estimate of increased unit value is available.
Good Morning,The CRC is currently working with the vendors, engineers, architect and the city on the solution. Thanks for your patience!
Thanks for your question.
Yes, the architect we hired is on the planning commission. We hired him to do the design of our buildings. We did not hire him or anyone else to do a complete pre-construction analysis of our buildings and decks.
We did hire a contractor to open up small sections of the buildings to evaluate what the conditions were behind the existing siding. This happened in October. At that time, a cursory look was made of the decks. Degradation of some components was noted and allowances for some components were included in the vendor contract.
The full evaluation of the condition of the deck structure could not be made until the top deck boards were removed from the structure. When boards are placed horizontally and exposed to moisture, the wood rots from the top down.
Please remember that we are all volunteers, most of the members of the CRC joined after the August 2025 HOA mtg, and this is the largest project ever completed by the Ranch HOA. We are not experts and we are not perfect. We are working hard and doing our best for The Ranch, because we live here too. We are just glad the conditions were found before someone was hurt.
If you are moving your car yourself, rather than having the Mountain Resort Staff moving it, please look at the schedule posted on the Owners Portal site to see when your building will be installing the garage doors. We are managing over 5 contractors and there is a lot of activity going on daily. We can’t guarantee you can park your car in the garage when the building is scheduled for Garage Door Installations, due to the possibility of a co-axial cable hanging down. If the co-axial is not hanging down, you can park your car after construction hours in your garage. As far as where to park during the day, please pick a lot where there is not active construction. Safety for all is our major concern .
The project includes new siding, decks, painting, garage doors, entry doors, and gutters. Presentation slides have been sent to all owners.
The 2026 siding project assessment schedule has been sent to all owners. Further updates for 2027 and beyond will be provided. Several items are still being evaluated, including a potential tennis court survey.
The railing per current codes must be a minimum height of 42”. The wood corner post pictured are permanent posts. They will be cut down to the correct height after the railings are installed. Approximate height for those post will be 44-47”.
The siding has exceeded its useful life. Insurance premiums rose from approximately $65,000 to over $520,000 due to fire hazard ratings. Hardie siding improves fire resistance, will not need repainting for approximately 25 years (vs. every 6-7 years at around $800,000 per cycle. Gutters, doors, and siding are all required HOA maintenance.
The pool and hot tubs will be open when use does not interfere with active work. Hot tub enclosures will be closed while nearby work is ongoing. Closures will be communicated via the portal.
Thanks for your question,
Unfortunately all the decks have issues and need to be rebuilt.
Owner Action Items
Yes. If you opt in, the garage door vendor will install a new opener at the same time and bill you directly. The cost is $771.75 — a discounted group rate.
Yes. Mountain Resorts can move your car for $50. A liability release form must be signed.
Yes — you may move belongings inside your unit anywhere you like, as long as items are clear of the sliding glass doors and out of contractors’ way. You will be asked to sign a release.
Yes. Garage doors and entry doors were presented at the February owner Zoom meeting. Everyone received a copy of the PowerPoint with the Architects renderings.
Yes. The full floor-to-ceiling area within the first 3 feet of the garage door must be cleared. This includes any shelving in that zone, regardless of height.
Yes. The floor-to-ceiling space within the first 3 feet of the garage door must be completely clear. Tracks and doors are both being replaced in that zone.
Moving the car is $50 round trip away from the construction zones. Your key’s must be left at the Front Desk and you need to email theranch@MTN-resorts.com to be put on the schedule and leave your keys at office.
No. There is no shared association storage area available during the project. Owners are responsible for storing their own patio items.
Yes — the steel garage doors have an embossed wood-grain texture. The boards are approximately 6 inches wide, similar in appearance to a wood floor plank pattern.
The fee is a flat rate regardless of how much or how little is moved. $ 100 for one deck and $ 200 for two decks. This only the first 10 feet of firewood.
Deck railings are steel with square balusters. A physical sample is on display at the clubhouse and was shown during the owner Zoom update.
Garage doors are steel with polyurethane insulation (R-18.4). Entry doors are fiberglass with a wood texture, which improves the building fire rating.
Materials needed to be ordered by December 31, 2025 to retain 2025 pricing before an approximately 8% increase took effect. The order was placed before the deadline.
Materials needed to be ordered by December 31, 2025 to retain 2025 pricing before an approximately 8% increase took effect. The order was placed before the deadline.
Alternate on-site parking will be available during your building’s construction phase. Specific locations will vary and you will be directed via the Portal.
The cost allocation for second decks is under active legal review to ensure compliance with HOA bylaws and state law. Deck joint repairs are part of the project scope.
Yes — only the door and tracks are replaced. Your opener stays unless you choose to upgrade. A survey will be sent to owners who want a new opener. A new opener includes 2 remotes, an interior button, and an exterior keypad. Watch your email for details.
The pool and hot tubs will be open when use does not interfere with active work. Hot tub enclosures will be closed while painting or construction is happening nearby. Closures will be communicated via notifications and the portal.
Schedule
The Board will contact Mountain Resorts to explore priority rental placement for owners after the project is complete.
If you have special timing needs such as a moving truck, check the portal for the most current schedule and submit your question through the portal question tab.
Mountain Resorts will relocate existing bookings to other properties in their portfolio.
We have had several questions on the Owners Portal FAQ, about when the pool will be opened. The pool was opened June 21st. Enjoy!
The garage doors on the 100 & 400N are delayed until the decks are done so they don’t get damaged during the deck build.
Yes — many board members plan to spend significant time at The Ranch this summer.
No. The Board and Mountain Resorts decided to block summer rentals for safety and guest experience reasons. However, this is exterior-only work and should not make units uninhabitable. It will be noisy and a lot of construction workers.
Yes. The portal will serve as the active scheduling and communication tool. You must check it frequently. Unlike the re-plumb project, this is all exterior work and should not require you to vacate, except when they are replacing yourd eck(s). The residing will be noisy however.
Unit-Specific
No questions for this section have been asked yet.
Safety
No questions for this section have been asked yet.
Construction is well underway and if you have feedback please submit an item for the PUNCH LIST:
Please send any items to be added to the Punch List to the Capital Improvement Portal for the Ranch, and they will be forwarded to the appropriate contractor. They are reviewing the punch list continuously and the final review is to be determined. The final date will be published on the schedule.
Home Page
All Items Must be Removed from Decks by April 15th
- Furniture from the decks must be moved to garage or a bedroom by April 15th (unless full time residents)
- All Decks in the 600 Building and all End Units (those units with two decks) Must be cleared by April 15th. Construction is starting on those areas first.
- Maintenance can be requested to move furniture and a fee will be charged. The Mountain Resorts hourly rate is $ 62 per hour and you will be billed the actual time spent to clear your deck or decks.
- By March 30th you must notify by via email theranch@MTN-resorts.com if you want to be put on the schedule to move the furniture. If no response, you will be put on the schedule.
- Anything screwed to the decks must be removed by owners by April 15th or it will be removed when the decks are demolished.
- Any items attached to the siding is a violation of the HOA rules and must be removed immediately.
Cars Removed from Garages during Garage Door Installations
- The Schedule has the lastest schedule.
- Beginning June 15th, garage doors will start begin being installed in the 600 and 500 buidings. Make sure your have made arrangements with the front desk for your cars to be moved if necessary.
- Maintenance can move your car for a $50.00 charged back, round trip. Must notify by March 30th, via email to be put on the schedule. (theranch@MNT-resorts.com) Keys must be left at front desk. No response and you will be put on the schedule.
Questions
All questions must be submitted via the Owners Portal.
Please do not ask any questions of the contractors. This will only delay our timeline. Please ask any questions via the Portal and your question will be answered. The team responding those questions are on the weekly meeting and have the most current information/accurate information.
Please do not ask Maria Linna or her team questions. They are not part of the Capital Reserve Committee, do not attend our meetings, and not part of the weekly construction update meetings. She will direct you to the portal to ask your questions. She is a very valuable resource to all of us, and this Capital Improvement Project is not part of her contract to support us.
Garage Cleaning
- The picture below out lines a Red Zone that needs to be clear for the installation of the new garage doors. Everything needs to be removed in this red zone.
- Nothing in the center for the 1st 13 feet.
- 13 feet back from garage door needs to be clear of any items.
- We have a 1.5 feet buffer on each side of the garage that does need to be cleared out.
- Fees-If you need assistance clearing your garage, so the doors can be installed, you will be bill the $62 Mountain Resorts Hourly rate at the actual time spent.